
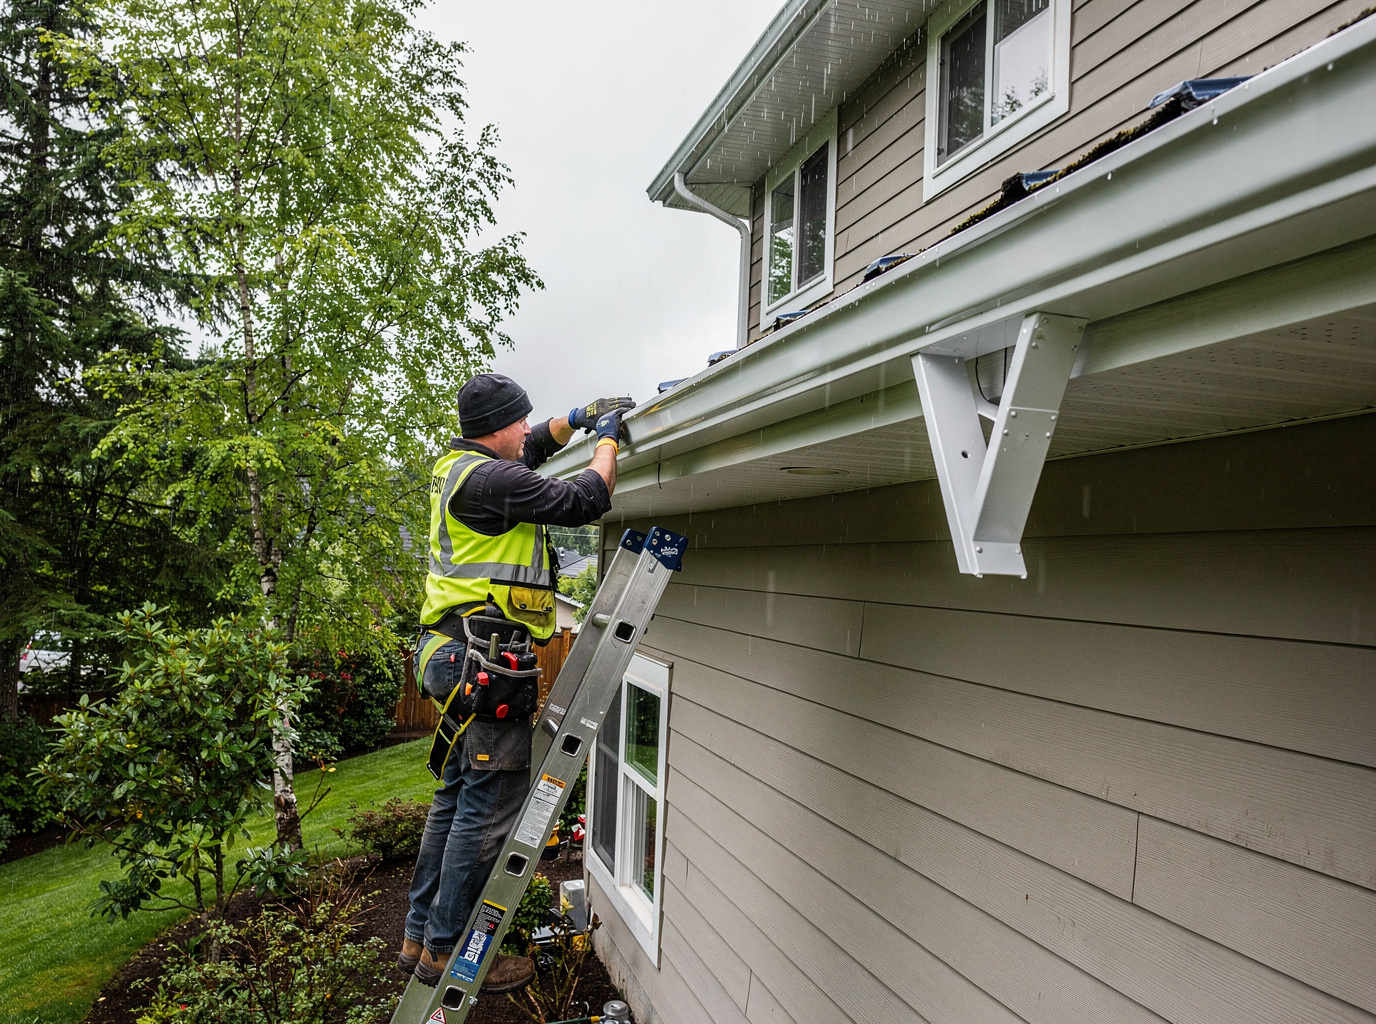
K-Style gutters match the architectural lines of Washington DC row houses and Victorian homes common in neighborhoods like Adams Morgan, Capitol Hill, and Georgetown. Their flat front face integrates cleanly with existing fascia on structures built between 1900 and 1950, where original wood or metal troughs often fail from decades of freeze-thaw cycles and heavy summer downpours. We fabricate seamless sections on site using 0.032-inch aluminum or 16-ounce copper to reduce joints that leak at the frequent 90-degree turns found on corner lots.
Washington's humid summers and occasional nor'easters push water volumes that exceed older half-round systems still found on many Dupont Circle and Bloomingdale properties. K-Style profiles handle 20 percent more capacity than half-round while accepting standard 2x3 or 3x4 downspouts that tie into existing underground drains common in the flat terrain east of Rock Creek Park. We check for fascia rot hidden behind aluminum wraps before mounting, a frequent issue on 1920s-era homes where original pine has softened from repeated gutter overflows.
Historic district guidelines in parts of the Washington area require color-matched or copper installations that preserve streetscape appearance. K-Style sections can be painted to match existing trim or left natural copper that patinas to match neighboring roofs within two seasons. We secure hangers every 24 inches on brick or frame construction to resist wind-driven rain that funnels between tightly spaced row houses during spring storms.
Edge cases include narrow side yards in Petworth and Brookland where long runs must be carried in one piece without street blocking permits. We also address shared downspout lines on attached homes, routing new outlets to avoid neighbor complaints while meeting DC stormwater separation rules that apply when replacing more than 50 linear feet.
Technician insight
In Washington, the thing that catches most people out with K-Style Gutters is the hidden fascia rot behind aluminum wraps on 1920s row houses along Georgia Ave and nearby blocks; once you open it up you often find the original pine has softened from years of overflow during nor'easters, and that changes the whole mounting plan.
Adams Morgan Row House Overflow
Homeowner reported water entering second-floor windows during summer storms. We found original half-round gutters sagging and overflowing at the 90-degree turn between attached walls. Replaced with seamless K-Style aluminum sections hung on new fascia boards and tied into the existing rear downspout, stopping the intrusion while matching the block's trim color.
K-Style Gutters Services We Offer
✓Seamless K-Style Installation
Custom on-site fabrication of seamless K-Style sections sized for Washington row house fascia widths, eliminating joints that leak during heavy summer storms.
✓K-Style Gutter Replacement
Full removal of failing half-round or original box gutters on 1900-1950 homes in Capitol Hill and Adams Morgan, swapped for modern K-Style profiles with improved capacity.
✓Aluminum K-Style Systems
0.032-inch aluminum K-Style gutters finished in baked enamel colors matched to DC neighborhood trim palettes for long-term fade resistance.
✓Copper K-Style Options
16-ounce copper K-Style gutters installed on historic properties where patina development matches surrounding roofs in Georgetown and Dupont Circle.
✓Downspout Integration
Routing new 2x3 or 3x4 downspouts to existing underground lines or splash blocks while avoiding shared walls common on Washington attached homes.
K-Style Gutters Cost in Washington, DC
| Service | Typical Range | What Affects It |
|---|---|---|
| Standard aluminum K-Style installation | $900–$1,600 | Single-story row house, 40–60 linear feet |
| Copper K-Style replacement | $1,800–$2,900 | Historic home, 50+ linear feet, includes patina prep |
| Downspout reroute add-on | $250–$450 | Per additional outlet to avoid shared lines |
| Fascia repair before install | $150–$350 | Per 8-foot section when rot discovered |
Ranges are typical for Washington, DC and confirmed with an exact written quote before any work starts.
How it works
- 1
Site Assessment
Measure fascia, note roof pitch, check for rot, and identify shared wall constraints on the specific block.
- 2
Material Selection
Choose aluminum or copper gauge and color based on home age and any historic district requirements.
- 3
On-Site Fabrication
Roll seamless sections to exact lengths needed for the run, including custom miters for corners.
- 4
Mounting and Drainage
Hang sections with hidden hangers, connect downspouts, and test flow with water before leaving.
Pricing
Upfront quotes provided after site visit; ranges vary by material, home height, and access.